
Permits applied for on or after April 1, 2025 must comply with the 2024 Ontario Building Code. Section 9.32, which governs ventilation, was rebuilt from the ground up. One of the biggest changes for the people actually ordering parts is this: make-up air is now prescriptive. Here's what triggers it, what a compliant system needs, and how to spec it without a second trip to the wholesaler.
What changed, and when
The 2024 OBC came into force January 1, 2025, with a transition window to March 31, 2025 for designs already in progress. Since April 1, 2025, every new residential permit in Ontario has been under the 2024 edition, Ontario's largest-ever harmonization with the National Building Code.
For ventilation, the practical changes in Section 9.32 are structural. The old House Type classifications (Type I through IV, based on fuel type and venting) are gone entirely. In their place, ventilation is split into heating-season and non-heating-season requirements, and a mechanical ventilation system now has three required components: a principal ventilation exhaust fan, supplemental exhaust fans, and protection against depressurization under Article 9.32.3.8. That last one is what this article is about.
The make-up air trigger
Under 9.32.3.8, the trigger works like this: if the dwelling has a fuel-fired heating or water-heating appliance that is not direct-vent or mechanically vented, then any ventilation device beyond the principal exhaust fan must be provided with make-up air.
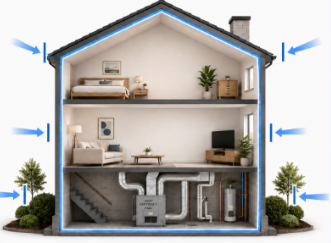
Think about what that covers on a real job. A naturally-vented water heater in the mechanical room plus a big range hood, a secondary bath fan, or a laundry exhaust. Each of those additional exhaust devices now needs make-up air behind it. The days of relying on the house to "find" its replacement air through leakage are over, because the building envelope requirements have made sure there's no leakage left to find.
There's a notable exemption: dwellings with solid-fuel appliances are excluded from this requirement, provided all other fuel-fired appliances are direct-vent or mechanically vented. And as an alternative compliance path, a CAN/CGSB-51.71 depressurization test can be used to verify depressurization levels and size the make-up air.
What a compliant make-up air system needs
This is where the code gets specific, and where orders go wrong if the spec is incomplete. Under 9.32.3.8, the make-up air must:
- Match the exhaust it serves. Capacity at least equal to the exhaust fan it backs up, and not more than 10% above it.
- Be interlocked. The make-up air must operate with the exhaust device it serves. A damper or fan that isn't wired to respond when the exhaust runs doesn't comply.
- Be tempered. Make-up air must be heated to at least 12°C before it's introduced to the dwelling or its duct system.
- Use outdoor-rated equipment where untempered. If tempering doesn't happen upstream of a supply fan, that fan must be rated for outdoor use.
Separately, if ventilation supply air is delivered to the return-air side of a furnace without passing through an HRV or ERV, Article 9.32.3.4 requires a mixed-air temperature calculation to determine the maximum outdoor airflow, and the connection must be at least 10 feet upstream of the return-air elbow. Supply fans used here must be interlocked with both the furnace fan and the principal exhaust fan. Gas dryers get their own attention too: laundry exhaust arrangements require an interlock, and make-up air per 9.32.3.8 where applicable.
What this means at the counter
Read that list again and notice what the code is actually describing: a motorized damper, an interlock relay, and in many arrangements a supply path that seals when it's not needed. That's not a custom engineering exercise. It's a parts list.
A complete make-up air order for a typical job has three lines on it. The motorized damper on the make-up air duct, sized to the duct, correct voltage, correct power-open or power-close configuration for the application. The interlock, a pre-wired interface relay that ties the damper's operation to the exhaust device, with the wiring diagram and documentation the inspector wants to see included in the box. And the exterior termination, a hood that seals at the wall rather than a passive flap that sticks or frosts.
The failure mode we hear about on the support line isn't usually the damper. It's the interlock: the exhaust runs, nothing proves the make-up air path is open, and the inspection fails on sequencing. If the interlock is on the original order instead of a call-back, that problem never happens.
Verify before you build
This article summarizes the requirements as published in the 2024 OBC and industry guidance from HRAI; it is not a substitute for the code text or your building official. Requirements are applied by your local authority having jurisdiction, and specific projects (secondary suites, combination appliance setups, high-capacity kitchen exhaust) have details this overview doesn't cover. When in doubt, confirm the make-up air approach with your inspector before the ductwork goes in.
And if you're standing at the counter working out what a compliant make-up air package looks like for a specific job, meaning sizes, voltages, PO/PC configuration, and which relay adaptor fits the exhaust arrangement, that's exactly what our technical support line is for: 1-800-661-7382, free for contractors and installers. Wiring diagrams for the common configurations are in our Technical Library.